
Fire safety compliance means meeting the fire code your local authority has adopted, plus the federal workplace rules that apply to your employees, and being able to prove it with plans, inspections, tests and records. In the US there is no single national fire code for buildings. Your obligations depend on your state, your city or county, your occupancy type and the systems installed in your building. This guide explains how to work out what applies to you and how to stay compliant year after year.
TL;DR
- Model codes such as the ICC I-Codes and NFPA standards only become enforceable once a state or local authority adopts them, so start with your local fire marshal.
- OSHA sets separate employer duties: emergency action plans, fire prevention plans where required, exits, and extinguisher training.
- Compliance is ongoing: scheduled testing, professional maintenance and written records matter as much as the equipment itself.
- Most failures come from missing records, untested systems and untrained staff, not from missing hardware.
- A single integrated design for alarms, access control and CCTV makes inspections and upkeep simpler.
Table of Contents
- What fire safety compliance covers
- Which codes and standards apply to you
- OSHA duties for employers
- How to assess fire risk and build a plan
- Detection, alarm and communication systems
- Inspection, testing, maintenance and records
- Preparing for a fire inspection
- Our perspective
- How Pulsar Vertex helps
- FAQ
- Sources
What fire safety compliance covers
For a business, compliance has four layers:
- Building and fire codes. Rules on construction, exits, detection, alarms, sprinklers and operations, enforced locally.
- Workplace safety rules. Federal OSHA requirements (or an OSHA-approved state plan) for how you protect and train employees.
- Insurance requirements. Your insurer may ask for more than the code does.
- Documentation. Plans, inspection reports, test logs and training records that show the other three are met.
FEMA notes that going beyond the legal minimum can improve performance and may bring financial benefits such as reduced insurance premiums. Treat the code as the floor, not the target.
Which codes and standards apply to you
Model codes are not law until adopted
The International Code Council’s I-Codes and NFPA’s codes and standards are model documents. According to FEMA, an authority having jurisdiction must adopt them by ordinance before they are legally enforceable. A Congressional Research Service report adds that states, localities and other authorities may also amend them, so two neighboring cities can enforce slightly different rules.
A real example: New Hampshire adopted the 2024 editions of NFPA 101 and NFPA 1, with state amendments, as its statewide minimum fire code. Other states use the International Fire Code, their own code, or a mix. The only reliable answer for your address is the state fire marshal’s website or a call to your local fire prevention office.
Existing buildings and retrofits
Codes are typically not retroactive. FEMA explains that adopting a newer model code does not by itself trigger enforcement against existing buildings, though an authority can adopt mandatory retrofit requirements. In practice, a change of use, a renovation or an expansion is when older buildings are most often brought up to current requirements. Ask the fire marshal before you start a fit-out, not after.
Who is responsible
The owner and the operator share the duty, and leases often allocate who handles what. As a rule of thumb, the owner is responsible for base building systems (alarm panel, sprinklers, common-area exits), while a tenant answers for its own space, its occupants and its operations. Put the split in writing. Property managers should keep one register that shows every system, its inspection date and who is accountable.
Enforcement
Code enforcement usually sits with local fire marshals or fire chiefs, who, according to the CRS, carry out plan reviews, system testing and ongoing inspections over a building’s life. Expect them before occupancy and then on a recurring cycle that your jurisdiction sets.
A note for readers outside the US
Other countries have their own legal frameworks. In England and Wales, the Regulatory Reform (Fire Safety) Order 2005 puts a duty on the responsible person to carry out a fire risk assessment. Scotland relies on Part 3 of the Fire (Scotland) Act 2005, and Ontario on the Fire Protection and Prevention Act and the Ontario Fire Code. NFPA standards can be referenced abroad where a local authority or insurer chooses them, but they carry legal force only where adopted.
OSHA duties for employers
On top of local fire codes, employers must meet OSHA rules. Three matter most.
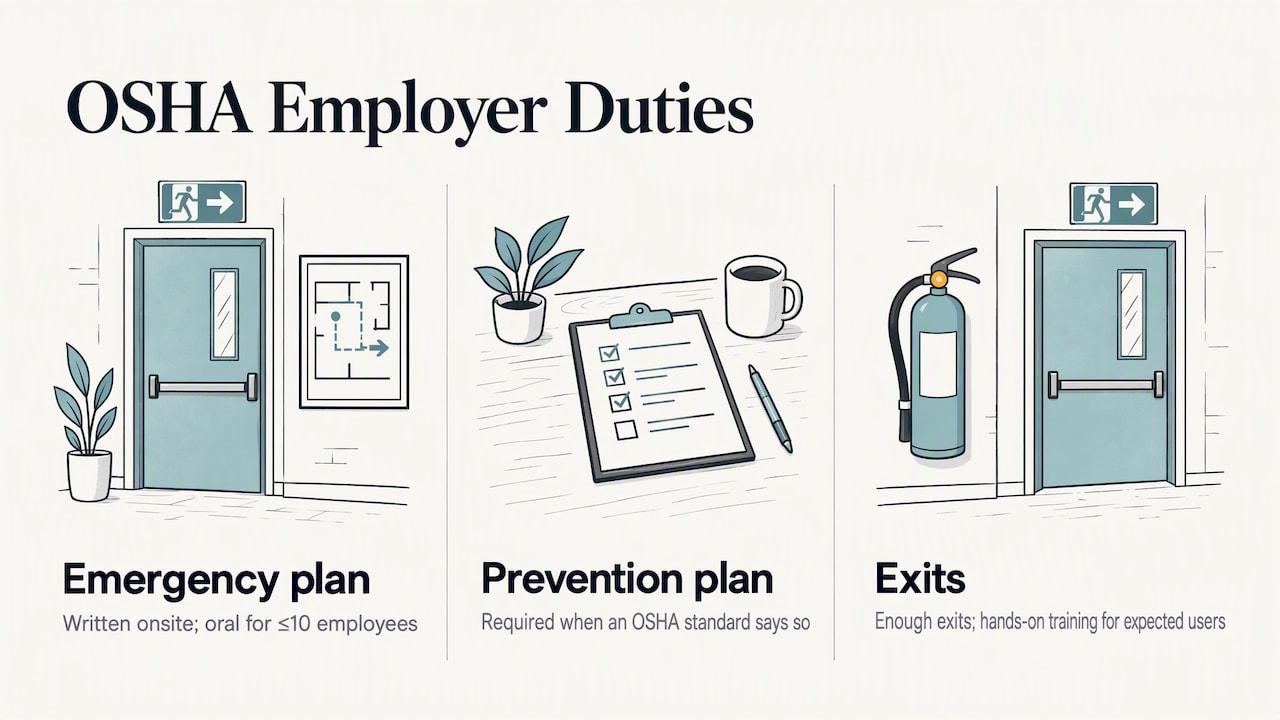
Emergency action plan. Under 29 CFR 1910.38, the plan must be in writing, kept in the workplace and available to employees. Employers with 10 or fewer employees may communicate it orally. At minimum it covers how to report a fire, evacuation procedures and exit assignments, procedures for employees who stay behind to run critical operations, accounting for everyone after evacuation, and rescue or medical duties.
Fire prevention plan. When an OSHA standard requires one, 29 CFR 1910.39 applies, and again employers with 10 or fewer employees may communicate it orally.
Exits and extinguishers. OSHA’s fire safety guidance says workplaces need enough suitably located exits. If you provide portable extinguishers for employees, you must educate them on general use, with hands-on training where workers are expected to use them.
If you are unsure which of these apply to your operation, ask your OSHA area office or a qualified safety consultant. Your state may run its own OSHA-approved plan with additional requirements.
How to assess fire risk and build a plan
A fire risk assessment is an organized, methodical look at your premises, activities and the likelihood that a fire could start and cause harm. It can be done as part of a wider risk assessment or as a separate exercise. Those are UK government sources, but the method works anywhere, and US insurers and fire marshals expect the same thinking.
A practical sequence:
- Map the building. Floor plans showing exits, stairwells, fire doors, alarm devices, extinguishers, sprinkler risers and utility shutoffs.
- Identify ignition sources and fuel. Electrical equipment, hot work, heating, cooking, battery charging, stored packaging, flammable liquids, dust.
- Identify who is at risk. Employees, visitors, contractors, night staff, people who need assistance to evacuate.
- Remove or reduce hazards. Housekeeping, storage rules, hot-work permits, maintenance of electrical equipment.
- Decide what protection is needed. Detection, alarm, notification, suppression, emergency lighting, signage and communication.
- Write the plan. Emergency action plan, fire prevention plan where required, roles for fire wardens, assembly points.
- Train and drill. Induction for new staff, refreshers, and at least one practiced evacuation on a schedule your jurisdiction or insurer sets.
- Review. After any renovation, change of use, layout change, incident or near miss.
Detection, alarm and communication systems
Which systems your building must have depends on its occupancy, size and local code. Commonly required or expected measures include automatic detection, manual call points, audible and visual notification, emergency lighting, exit signage, extinguishers and, in larger or higher-hazard buildings, sprinklers. Your fire marshal or a licensed designer will confirm the list for your building.
Two design choices make compliance easier:
- Addressable alarm panels show exactly which device triggered, which speeds response and testing. Our guide to commercial Grade A fire alarm systems explains how these are specified.
- Clear emergency communication. Alarms are only useful if people understand what to do. Read how to plan and maintain emergency communication systems for business.
Site type changes the design. A warehouse with high racking, an office floor with many tenants and a hotel with sleeping occupants each need different detection and evacuation logic.
Inspection, testing, maintenance and records
This is where most businesses slip. Equipment installed to code can still fail an inspection if it has not been tested or if the paperwork is missing.
In the US, the intervals come from the NFPA standards your jurisdiction has adopted, for example NFPA 72 for fire alarms, NFPA 25 for water-based systems and NFPA 10 for extinguishers, so confirm the edition and schedule with your authority. For a sense of what a routine looks like, UK government guidance describes daily checks of escape routes and exit locks, weekly alarm testing, and annual professional maintenance of emergency lighting and firefighting equipment. For factories and warehouses, Northern Ireland’s fire service advises weekly testing of smoke control and sprinkler systems, with professional annual maintenance. The rhythm is the same idea: frequent in-house checks, periodic professional service.
A simple model for any facility:
| Frequency | Who | What |
|---|---|---|
| Daily | Staff or fire warden | Exit routes clear, exit doors open freely, no obvious damage or blocked devices |
| Weekly | Designated person | Alarm test of a different call point each week, panel shows no faults |
| Monthly | Designated person | Extinguisher visual checks, emergency lighting quick check |
| Annually (or per code) | Licensed contractor | Full system service and certification, extinguisher servicing, sprinkler and emergency lighting tests |
| After any change | Owner and contractor | Review of the risk assessment, drawings and training |
The weekly alarm routine is covered step by step in our article on the fire alarm weekly test, and the reasons for professional servicing in why regular fire alarm servicing matters. Both reference the British Standard BS 5839, which is relevant if you operate in the UK. For US sites, follow the NFPA edition your authority enforces.
Sites with standby power should check that fire protection keeps working in an outage. If you run diesel generators, NFPA 110 fuel requirements explain how fuel supply affects the reliability of emergency power.
Keep records an inspector can read
Keep, in one place and for as long as your jurisdiction and insurer require:
- the current fire risk assessment and emergency action plan
- alarm test logs and panel fault history
- contractor service reports and certificates
- extinguisher tags and service dates
- drill dates, attendance and findings
- training records for wardens and new hires
- a log of impairments (when a system was switched off or faulty, who was told, what was done)
A fault that was logged and fixed reads far better to an inspector than one nobody can account for.
Preparing for a fire inspection
Regulators generally aim for proportionate enforcement. In England and Wales, for instance, authorities are expected to follow the Regulators’ Code, which asks for enforcement that is transparent, proportionate to risk and supportive of compliance. A good record gives you the strongest footing in any jurisdiction.
Before a scheduled inspection:
- Walk every exit route and make sure doors open without keys or special knowledge.
- Remove storage from stairwells, corridors and in front of panels, extinguishers and electrical rooms.
- Check that every extinguisher is in place, tagged and in date.
- Confirm the alarm panel shows no faults or disabled zones.
- Gather the service certificates and logs listed above.
- Make sure a knowledgeable person can accompany the inspector and open locked areas.
- Check that signage and floor plans match the building as it is today.
Common failures
- Fire risk assessment out of date after a layout change
- Blocked or locked exits, often added for security reasons without checking egress
- Alarm zones disabled and never restored
- Overdue servicing or missing certificates
- Staff who cannot say what to do on hearing the alarm
- Extinguishers provided but no training
The fifth and first points explain why security and fire safety must be designed together. Access control that locks people in during an alarm is a safety failure, not a security success.
Our perspective
Over 20 years, the pattern we see is that compliance problems start when fire, security and cabling are specified by different people who never compare notes. A door that is perfect for access control but ignores the alarm, or a camera layout that blocks a detector, creates problems that surface at inspection or in an emergency.
That is why we plan from the client’s building and its risks, not from a catalog. We survey the site, talk through how people actually move through it, and design the fire alarm, access control, CCTV and communication systems to work as one. We then install to the standard your authority enforces and stay on for servicing, because a system that is not tested and documented is not compliant for long.
Our advice to any facility operator: treat code as the minimum, ask your fire marshal early, and choose a contractor who will still answer the phone after commissioning.
the author
How Pulsar Vertex helps
We design, install and maintain integrated fire and security systems for commercial, industrial, agricultural and educational facilities. That includes fire alarms with compliance support and regular maintenance, access control, CCTV, perimeter detection, structured cabling and public address systems, all planned around your site and the rules that apply to it.
If you are reviewing an existing building or planning a new one, start with a site conversation about your fire alarm and security needs. See our commercial fire alarm installation service or get in touch through our main site.
FAQ
What are NFPA fire standards, and do they apply to my business?
NFPA publishes widely used codes and standards, such as NFPA 1, NFPA 101, NFPA 72 and NFPA 25. They apply legally only where your state or local government has adopted them, as New Hampshire did with the 2024 editions of NFPA 101 and NFPA 1. Your fire marshal can tell you which editions are enforced locally.
Who is responsible for fire safety compliance in a leased building?
Usually both parties. The owner typically handles base building systems and common areas, and the tenant handles its own space, staff and operations. Your lease should say so. If it does not, agree it in writing with the landlord or property manager and ask your local fire authority if responsibility is unclear.
Does a small business need a written emergency plan?
Where OSHA requires an emergency action plan, it must be in writing and available to employees. Under 29 CFR 1910.38, employers with 10 or fewer employees may communicate it orally. Local fire code may still ask for written plans, so check with your fire marshal.
How often should fire alarms and extinguishers be tested?
The schedule comes from the NFPA standards and local rules in force where you operate. A common pattern is regular in-house checks plus annual professional service. Ask your licensed contractor for a written schedule for each system, and keep every report.
Sources
- FEMA Building Codes Adoption Playbook
- Congressional Research Service: Building Codes, Standards, and Regulations
- NH Division of Fire Safety: State Fire Code
- OSHA 29 CFR 1910.38: Emergency action plans
- eCFR 29 CFR 1910.39: Fire prevention plans
- OSHA Fire Safety publication
- GOV.UK: Fire safety risk assessment for offices and shops
- HSE: Introduction to fire safety
- Scottish Government: Fire safety guidance for existing non-residential premises
- Ontario: Fire safety legislation and Ontario’s Fire Code
- Northern Ireland Fire and Rescue Service: Factories and Warehouses
- GOV.UK: Fire Safety Order enforcement and sanctions
- NFPA 110 fuel requirements